
Cascade Floor Plan
2 Bed (+ 1 optional), 2 Bath
-
Square Footage:
-
1st Floor: 1,008
-
2nd Floor: 678
-
Total Living: 1,686
-
Cascade Floor Plan
The Cascade cabin offers a harmonious blend of indoor and outdoor living, with its spacious great room, connected kitchen and dining area, and versatile loft space. Whether used as a primary residence or a vacation retreat, the thoughtful design of the Cascade ensures comfort, functionality, and an inviting atmosphere for all who enter.
Questions about this floor plan? Let us know!
Contact Us




First Floor Layout
Covered Porch and Entryway
The Cascade welcomes you with a generous covered porch, measuring 36’x8’. This outdoor space provides a perfect spot for enjoying morning coffee or evening sunsets while being sheltered from the elements. As you step inside, the porch leads directly into the heart of the home, the great room.
Great Room
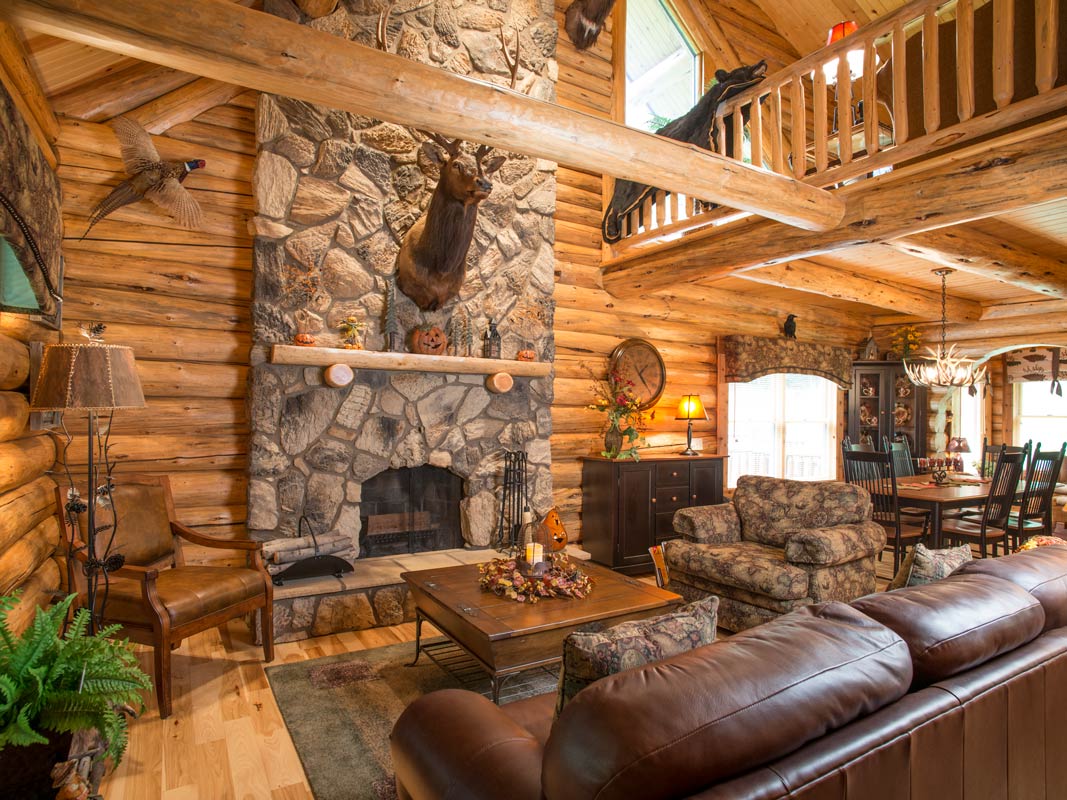
The great room is a highlight of the first floor, featuring a 17’x14’ open space with a vaulted ceiling that creates a sense of openness and grandeur. A fireplace serves as the room's focal point, adding warmth and ambiance, making this area perfect for family gatherings, cozy evenings, or entertaining guests. The great room is directly connected to the kitchen and dining area, promoting a seamless flow of space for everyday living.
Kitchen and Dining Room
The joined kitchen and dining room offer plenty of counter space, making meal preparation and entertaining easy and enjoyable. The open design keeps the cook connected to the rest of the living areas, ensuring that socializing continues uninterrupted while meals are prepared. The kitchen’s proximity to the great room and dining space makes it ideal for both casual dining and larger gatherings.
Master Bedroom and Bathroom
Located conveniently off the kitchen area, the first-floor master bedroom provides a private retreat. The master is well-sized and designed for comfort, offering easy access to the main living areas while maintaining its own secluded feel. The large first-floor bathroom, adjacent to the bedroom, ensures convenience and luxury, with plenty of space for amenities and storage.
Deck
Off the first floor, a deck measuring 16’x10’ extends the living space outdoors. This deck offers the perfect spot for outdoor dining, relaxing, or enjoying the surrounding nature, further enhancing the cabin’s connection to the outdoors.
Garage and Mudroom
A two-car garage provides ample space for vehicles and storage, making the Cascade a functional home for everyday use or as a weekend getaway. The garage also serves as a practical entry point into the home, adding convenience for daily comings and goings.
Second Floor Layout
Loft Area
A set of stairs from the great room leads to the second-floor loft, which offers a versatile space that can be tailored to your needs. The loft is large enough to serve as a secondary living space, making it ideal for a family room, home office, or even a game room. Alternatively, this area can be divided into a smaller living space along with an additional bedroom, depending on your preferences and needs.
Second Bedroom and Bathroom
The second floor also features a large bedroom with its own walk-in closet, offering plenty of storage space. A full bathroom on this level ensures privacy and comfort for upstairs occupants, making it a perfect arrangement for guests, children, or other family members.
Outdoor Living Spaces
The expansive covered porch at the front of the cabin, measuring 36’x8’, provides a charming entryway as well as a sheltered spot to relax in the fresh air, rain or shine. At the back of the cabin, the first-floor deck, measuring 16’x10’, extends the indoor living spaces into the outdoors. Accessible from the main living areas, this deck is perfect for outdoor dining, entertaining, or simply taking in the surrounding scenery.